Quality.Point by point.
Every board that leaves the building is checked by technology and trained eyes alike. Camera inspection, X-ray and functional test catch what must not slip through – and our operators catch what the machines do not understand.
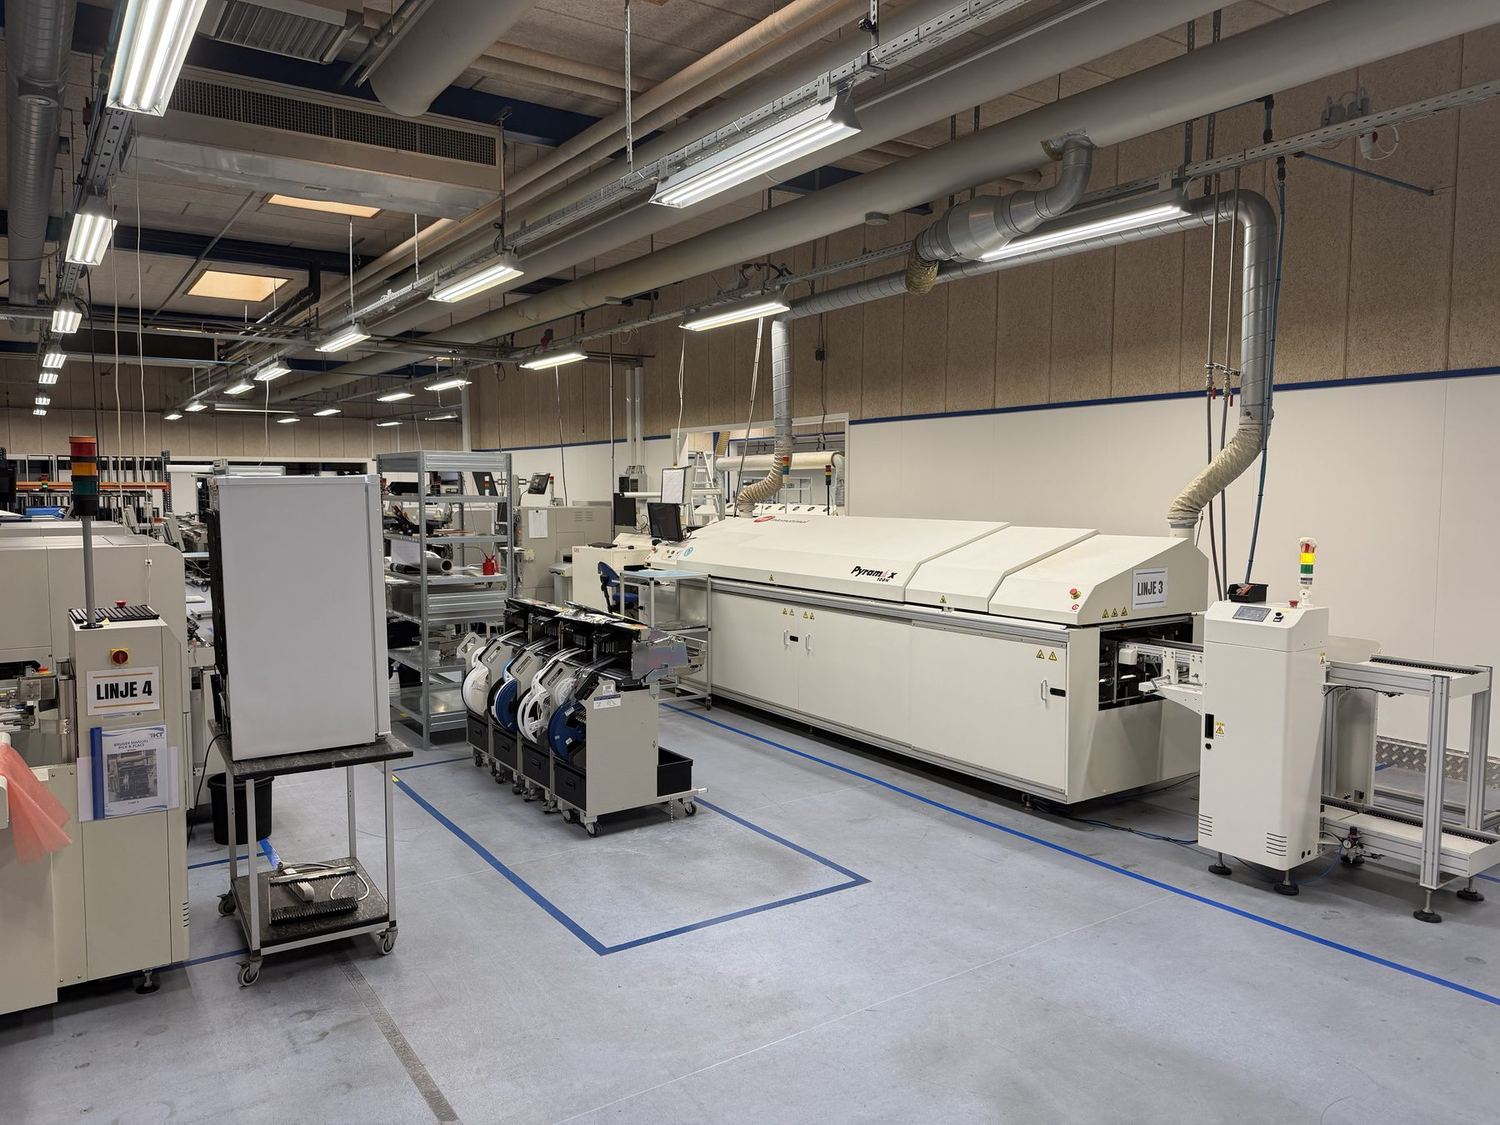
Four checkson the way through the building
Inspection is not one step at the end. It sits along the way, so a fault is caught while it is still cheap to fix.
Solder paste inspection
The paste print is measured before a single component goes on. Most solder faults start here.
A camera on every board
Automated optical inspection of every board. Deviations are judged by an operator, not by software alone.
X-ray
The largest chips hide their solder joints underneath, where the eye cannot see them. We have our own X-ray equipment, so the check never leaves the building.
Functional test
We test to your specification, so you know the unit works – not just that it looks right.
Traceabilityby component, batch and operator
We record which components went on which board, which batch they came from, and who worked on it. If you one day have to document that to a customer or an authority, the answer exists – and you get the report, not an assurance.
Standardsand certifications
We build to IPC-A-610 in class 2 or 3 – in the class your product requires, and not automatically the most expensive one.
Continuous improvement
A fault that gets fixed is a fault. A fault that gets understood is an improvement. We analyse deviations and remove the cause, so the same fault does not come back on your next run.
Send us your files.We come back with questions and a price.
Drawings, a parts list and a short description are enough to get started. Everything you send is treated confidentially – and we are happy to sign a confidentiality agreement first.